Like all renovations, a budget is established. A good manager will add an additional 15-20% to the estimate for unforeseen expenses. I did that, and like all renovations, we discovered many more unforeseen costs especially in the bathrooms. We knew we wanted to completely demolish both bathrooms, but what we didn't expect were costs for a main drain pipe to the septic. That required cutting into the sub floor and joist, so the plumber could dig out the pipe and replace it. I was horrified to stumble into that scene one day. My son works in construction and is an engineer, so I trusted his judgement completely, and he had given them permission, but to walk into a project and see a gaping hole in the middle of the bathroom where we had just completed new sub floors was a bit much. I will say that was the only time it happened. From then on the sub contractors included me in the text stream just to keep the crazy lady off of their backs.
One of our goals was to complete at least one of the bathrooms, so we could have a working bathroom. My brother had set up is travel trailer for us, but we had to hook it up and drive to a waste facility to clean the tanks. It was not a difficult task, but it had to be done frequently, so having a bathroom in the house would eliminate a few of those trips. As autumn became winter, I didn't mind staying in the unfinished house as it was warmer and the bed was more comfortable. I bought a microwave so I could heat water in the mornings for coffee, packed protein bars and fruit for my breakfast and lunch, but I had to drive 20 miles to eat dinner at night. I spent many week days like this, so I could sand, prime and paint all of the woodwork and walls. I was grateful for the working bathroom during those stays.


This bathroom was tiny and didn't work well even in the 80's when my mother bought the house. We combined two hot water heaters into one, so much of our expense was plumbing this bathroom to the new water heater at the other end of the house. This bathroom was expanded, so we could move the washer/dryer into the house as we had removed the dilapidated wash house.


The main bathroom worked but as you can see needed an update. The cast iron bathtub had to be cut into two pieces to get it through the door. I found it fascinating that the original homeowner (1960's) installed a gold framed mirror and crystal light fixture. An interesting choice for a lake home.


The bedrooms required the least amount of work, and most of the changes were cosmetic. I will have to say that the homeowners were forward thinkers when they built the addition to the original cabin because the bedrooms are a nice size and both bedrooms have walk in closets, so storage space is not a big issue in this home.


In the main bathroom, I found an old farmhouse table, cut the width down and added a shelf plus bun feet. I used marine grade varnish to coat the butcher block top, and high gloss paint was used on all wood surfaces. The camp chair in the picture is original to the house. Inexpensive white tile was used in the shower, and we found a bargain on the floor tile that is used in this room as well as the second bath. Bead board was added to give the room a bit of character.


The small bathroom now houses a stacked washer and dryer. My brother is a tall man, so we increased the shower size for him. All fixtures were bargain buys at various big box home improvement stores.

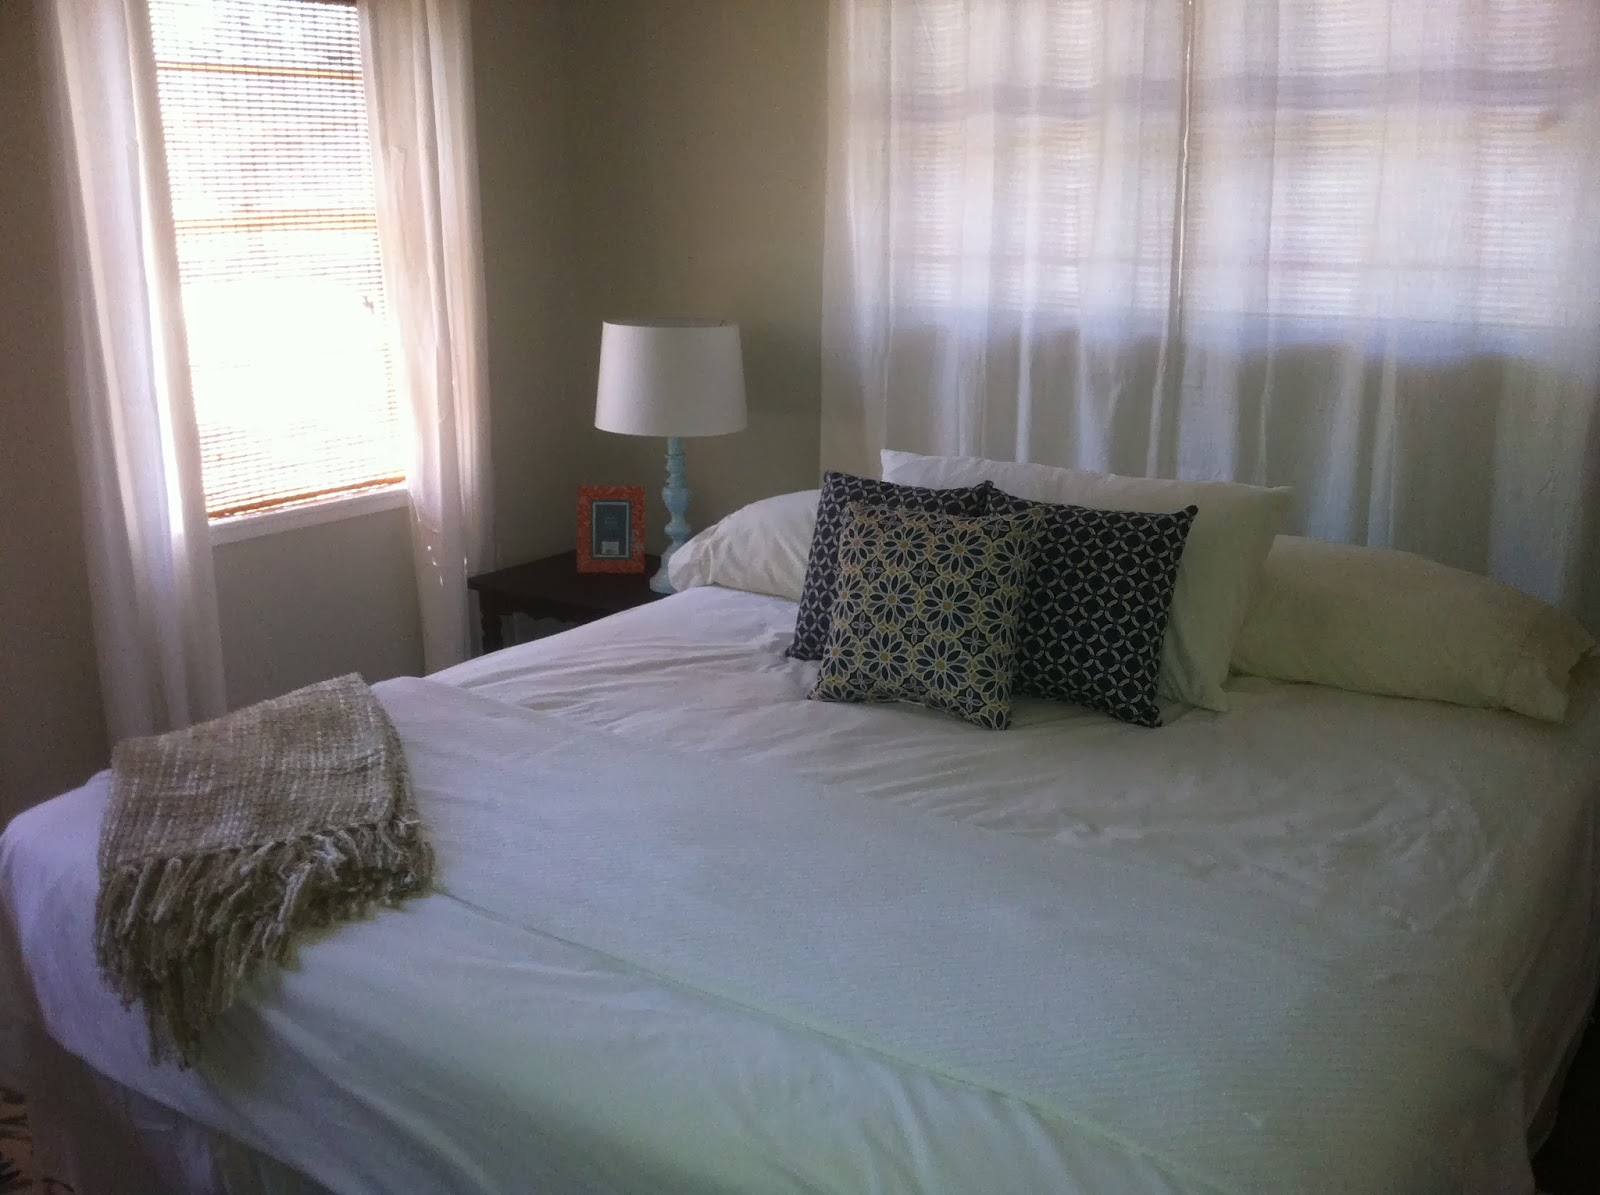

Most items in this bedroom belonged to our mother and were left in the home. I painted the brass lamp bases, side tables and camp chair. Linens and rug were Target clearance items.


Furniture and lamps in this room belonged to my husband's family. My next project may be to paint a few of these oak pieces. I find it hard to cover such beautiful wood with paint, but it is all too matchy matchy for my taste. This is my favorite bedroom, however, because the windows look out onto the water. Such a pleasant way to awaken every morning while there.
I shopped the following retailers weekly for clearance and bargain items. Following is a list of those retailers:
JC Penney-custom blinds, lamp for den and window panels for all rooms except the living room.
Target-all bed covers, pillow cases, bedroom rug and towels.
Home Depot-bath fixtures, bathroom light fixtures, ceiling fans, tile, laminate wood floor, faucets, natural rug in the den.
Lowes-kitchen backsplash tile, ceiling fans, track lighting in den. All Paint.
TJ Max-vases, picture frames in den, throws, decorative pillows
The fish pillows and throw in the smaller bedroom were gifts from our daughter for the home as were the orange towels hanging in the main bathroom.
I hope you have enjoyed seeing a glimpse into our lake home renovation. I don't know that I would tackle such a project myself again, but we learned much, laughed a lot, and grew as a family. My brother sometimes voiced his doubts about my choices for the home, but in the end his words, though simple, made the work worthwhile. "Mom would have loved this."

Signing off from Sally's Place @ Possum Kingdom Lake,
Lana